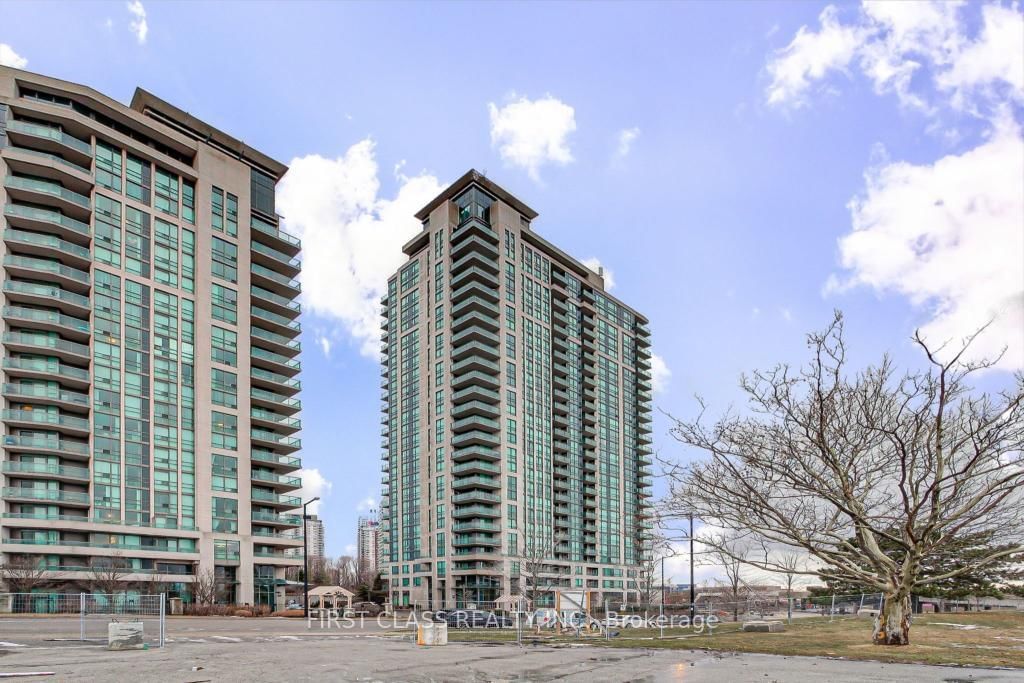
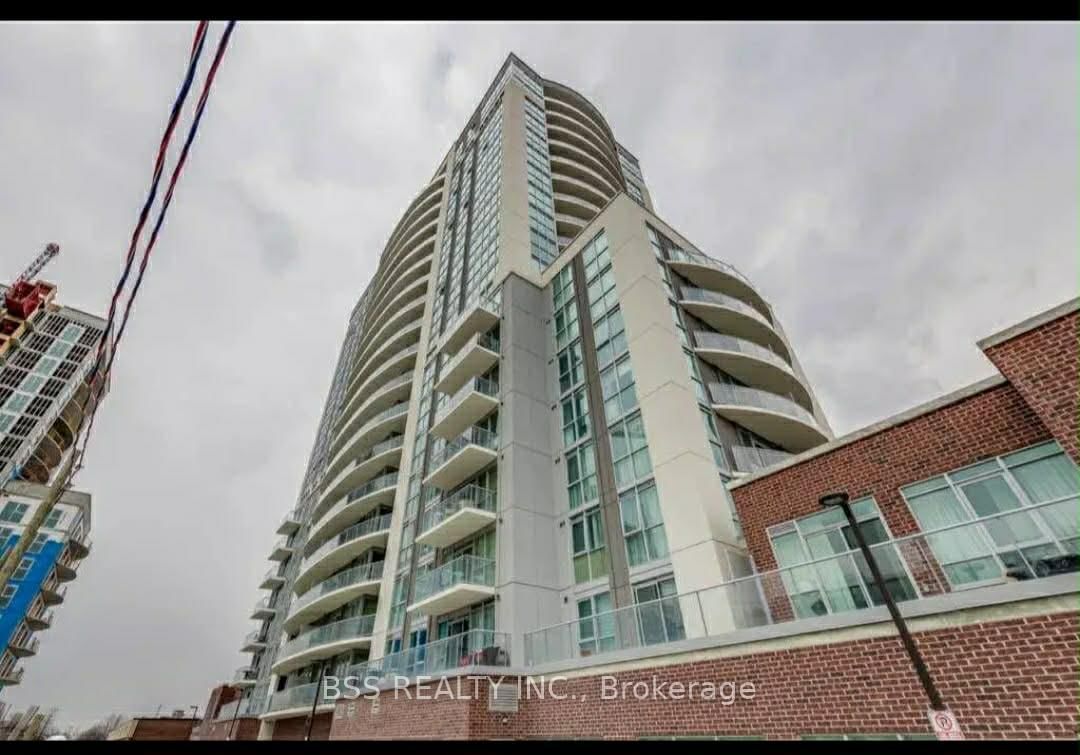
<-- style PDP --> 708-1470 Midland Avenue, Toronto - Condo Apt for lease for $2,800
  • new
  • for lease

708-1470 Midland Avenue

Toronto, Ontario, M1P 4Z4 - Dorset Park

$2,800

  • Neighbourhood

    Dorset Park

  • Major Intersection

    Lawrence Ave E & Midland Ave.

  • Listed Since: 8 day(s)

  • Last update: today

Overview

  • Property Type

    Condo Apt, Apartment

  • Bedrooms

    2

  • Bathrooms

    2

  • Square Feet

    1000-1199

  • Exposure

    East

  • Total Parking

    1

  • Locker

    None

  • Furnished

    No

  • Balcony

    None

Property Description

Property description for 708-1470 Midland Avenue, Toronto

Well-Maintained & Very Spacious 2+1 Bedroom Corner Unit with 2 Full Washrooms in a Prime Toronto Location. a bright and spacious corner unit located in one of Toronto's most sought-after neighbourhoods at Midland & Lawrence. This beautifully maintained 2+1 bedroom, 2 full washroom apartment is designed for comfort, convenience, and modern living. The primary bedroom features a private 4-piece ensuite washroom, while the generous layout offers ample living space for families or professionals. The building provides 24-hour security and an impressive selection of amenities, including a concierge, fully equipped gym, indoor swimming pool, billiards room, table tennis, library, party room, and much more. Enjoy the added value of all utilities included-hydro, gas, and water are covered in the rent. Ideally situated close to grocery stores, TTC transit, parks, restaurants, schools, and a wide range of everyday conveniences, this exceptional property offers everything you need in one convenient location. A fantastic opportunity-this is truly a must-see property!

Listed by HOMELIFE LANDMARK REALTY INC.

  • MLS #

    E13641576

  • Sq. Ft

    1000-1199

  • Sq. Ft. Source

    MLS

  • Year Built

    Available Upon Request

  • Basement

    None

  • View

    n/a

  • Garage

    Underground

  • Parking Type

    Owned

  • Locker

    None

  • Pets Permitted

    Yes-with Restrictions

  • Exterior

    Concrete

  • Fireplace

    N

  • Security

    n/a

  • Elevator

    Y

  • Laundry Level

    Main

  • Building Amenities

    Concierge,Bike Storage,Indoor Pool,Party/Meeting Room,Recreation Room,Visitor Parking

  • Maintenance Fee Includes

    Heat, Hydro, Parking, Water

  • Property Management

    First Service Residential

  • Heat

    Forced Air

  • A/C

    Central Air

  • Water

    n/a

  • Water Supply

    n/a

  • Central Vac

    N

  • Cert Level

    n/a

  • Energy Cert

    n/a

  • Living

    7.46 x 3.3 ft Flat level

    Vinyl Floor, Large Closet, Combined W/Dining

  • Dining

    3.35 x 2.63 ft Flat level

    Vinyl Floor, Large Window, Combined W/Living

  • Kitchen

    1.8 x 1.5 ft Flat level

    Ceramic Floor, Quartz Counter, Backsplash

  • Primary

    5.84 x 3.05 ft Flat level

    Vinyl Floor, 4 Pc Ensuite, Large Closet

  • 2nd Br

    3.05 x 2.74 ft Flat level

    Vinyl Floor, Large Closet, Window

  • Solarium

    1.5 x 2.0 ft Flat level

    Vinyl Floor, Large Window, O/Looks Garden

  • MLS #

    E13641576

  • Sq. Ft

    1000-1199

  • Sq. Ft. Source

    MLS

  • Year Built

    Available Upon Request

  • Basement

    None

  • View

    n/a

  • Garage

    Underground

  • Parking Type

    Owned

  • Locker

    None

  • Pets Permitted

    Yes-with Restrictions

  • Exterior

    Concrete

  • Fireplace

    N

  • Security

    n/a

  • Elevator

    Y

  • Laundry Level

    Main

  • Building Amenities

    Concierge,Bike Storage,Indoor Pool,Party/Meeting Room,Recreation Room,Visitor Parking

  • Maintenance Fee Includes

    Heat, Hydro, Parking, Water

  • Property Management

    First Service Residential

  • Heat

    Forced Air

  • A/C

    Central Air

  • Water

    n/a

  • Water Supply

    n/a

  • Central Vac

    N

  • Cert Level

    n/a

  • Energy Cert

    n/a

  • Living

    7.46 x 3.3 ft Flat level

    Vinyl Floor, Large Closet, Combined W/Dining

  • Dining

    3.35 x 2.63 ft Flat level

    Vinyl Floor, Large Window, Combined W/Living

  • Kitchen

    1.8 x 1.5 ft Flat level

    Ceramic Floor, Quartz Counter, Backsplash

  • Primary

    5.84 x 3.05 ft Flat level

    Vinyl Floor, 4 Pc Ensuite, Large Closet

  • 2nd Br

    3.05 x 2.74 ft Flat level

    Vinyl Floor, Large Closet, Window

  • Solarium

    1.5 x 2.0 ft Flat level

    Vinyl Floor, Large Window, O/Looks Garden

Thinking of Selling?

Find Out Your Home’s Value in Today’s Market!

No Email or Signup is required to view your home estimate.

estimate your home value

Contact Manoj Kukreja

Sales Representative,
Century 21 People’s Choice Realty Inc.,
Brokerage
(647) 576 - 2100

Manoj profile avatar

Property History

Property history for 708-1470 Midland Avenue, Toronto

This property has been sold 1 time before. Create your free account to explore sold prices, detailed property history, and more insider data.

Sign In / Register

Thinking of Selling?

Find Out Your Home’s Value in Today’s Market!

No Email or Signup is required to view your home estimate.

estimate your home value

Contact Manoj Kukreja

Sales Representative, Century 21 People’s Choice Realty Inc., Brokerage
(647) 576 - 2100

Manoj profile avatar

Recent Sold Listings in Dorset Park, Toronto

Popular Cities